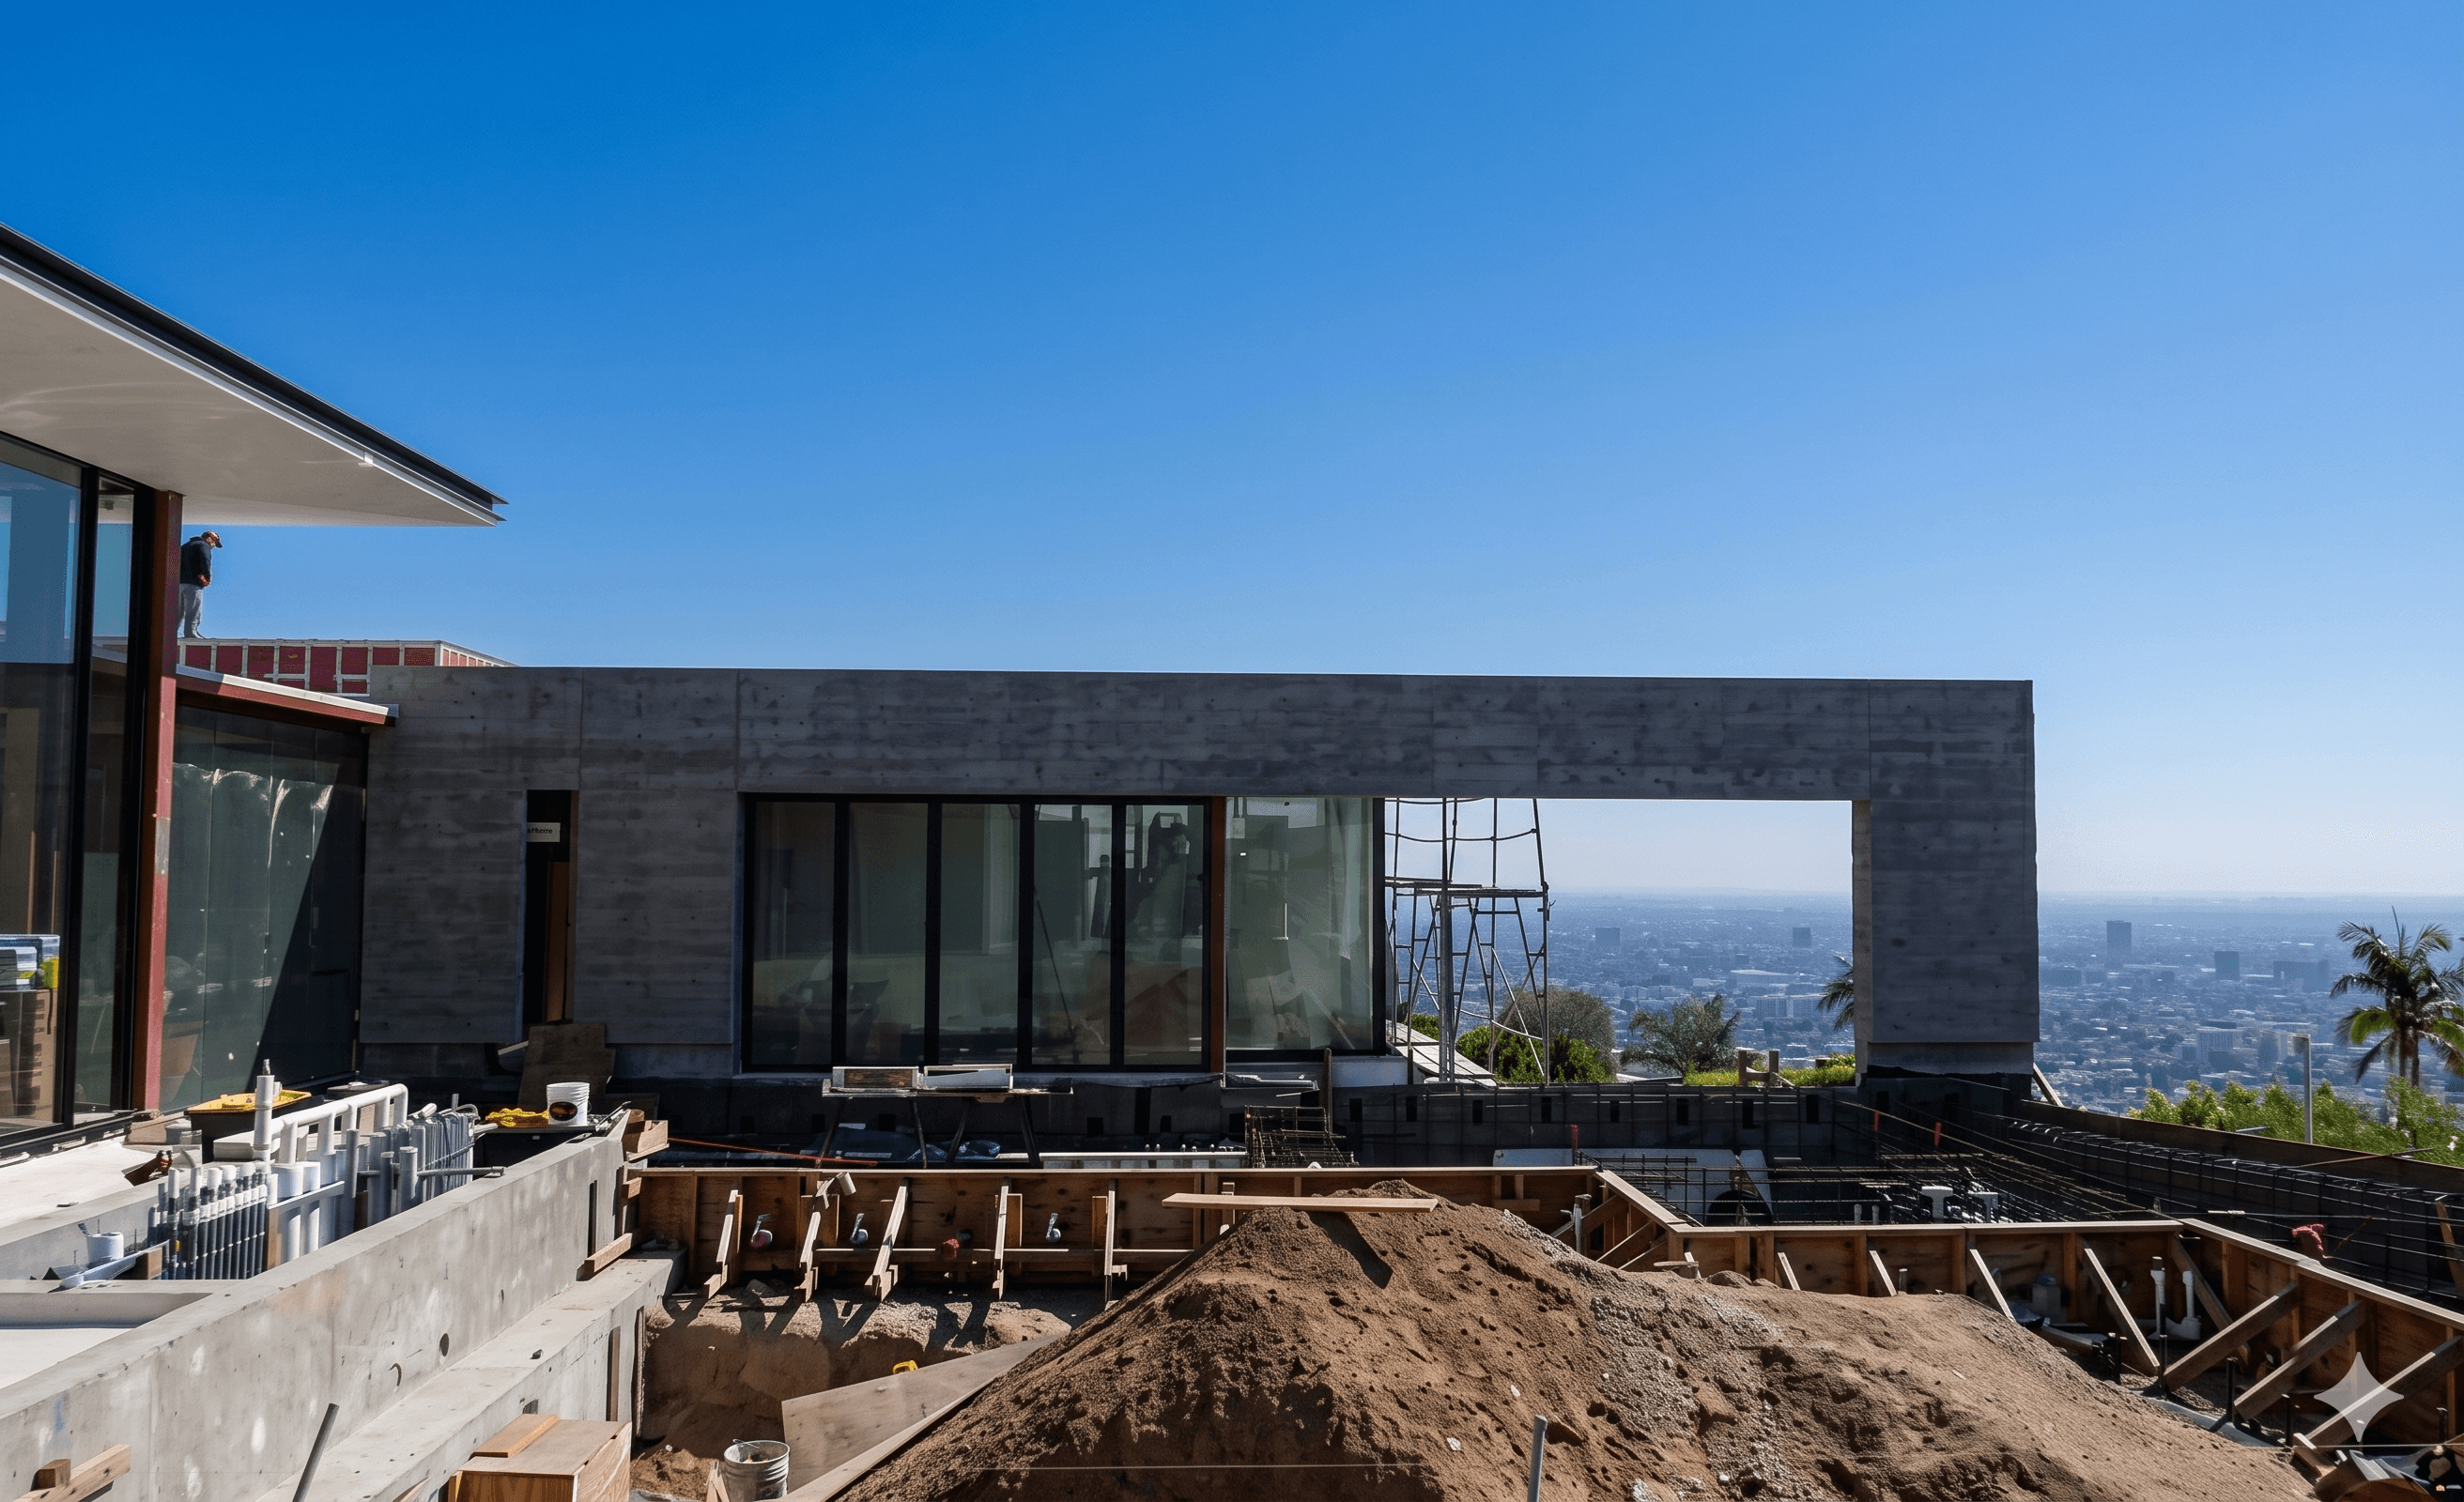
FENESTRATION

Full-height glazing coordinated to zero tolerance — structure, waterproofing, and sightlines resolved before a single frame was set.

Full-height glazing coordinated to zero tolerance — structure, waterproofing, and sightlines resolved before a single frame was set.

Year

2012

Client

Service

Architectural Coordination

Frameless, full-height glazing modeled against structure, waterproofing, and finish so every mullion, embed, and sightline was fixed before fabrication no field surprises where glass meets concrete and steel.

© FENESTRATION

STEEL STRUCTURE

Your most ambitious detail is someone's mystery. Bring us the drawing set. Let us solve it.

© 2026 Larsen Coordination. All rights reserved.

Your most ambitious detail is someone's mystery. Bring us the drawing set. Let us solve it.

© 2026 Larsen Coordination. All rights reserved.

Your most ambitious detail is someone's mystery. Bring us the drawing set. Let us solve it.

© 2026 All rights reserved